
Views - New Construction - Primary on Main - Eco Friendly



Address
4133 E Lazy Eleven Lane, Heber City, UT
Price
$ 6,500,000
Property Attributes
- MLS#12604336
- TypeSingle Family
- Listing Status Active
- CountyWASATCH
- CityHeber City
- Area36 - Heber
- NeighborhoodOther
- Zip84032
- StyleContemporary,,Traditional,Cottage
- Year Built2026
- Taxes$ 5223
- Price$ 6,500,000
- Bedrooms6
- Full Bathrooms6
- Half Bathrooms2
- Sqr Footage8634
- Lot Size1.15 Acres
Data Source:
Park City MLS (PCMLS)
Property Description
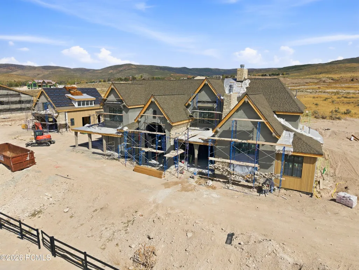
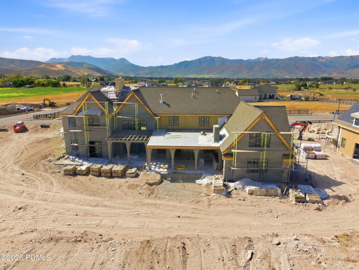
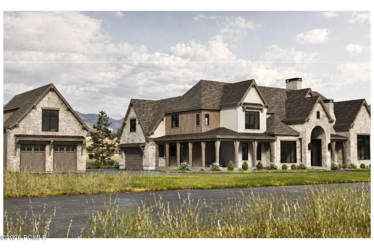
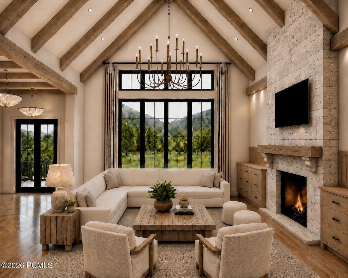
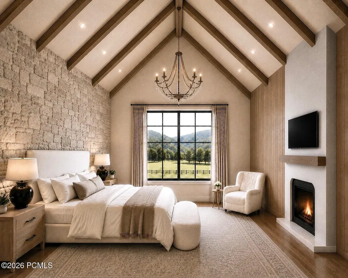
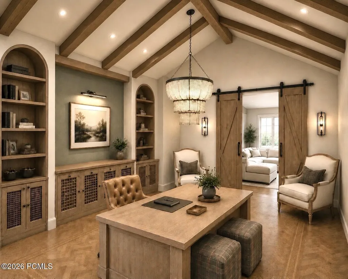
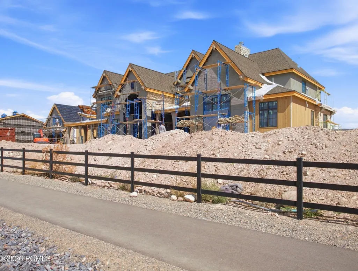
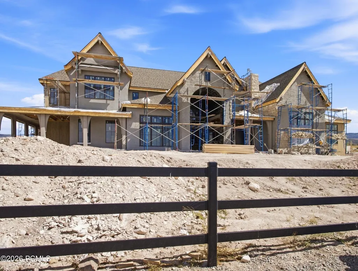
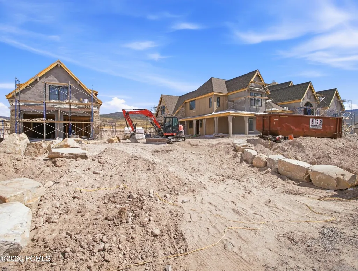
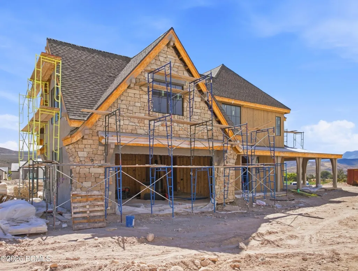
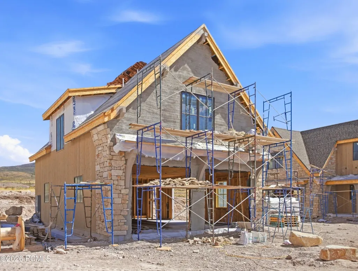
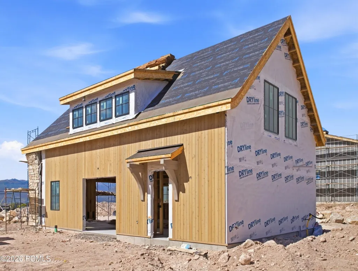
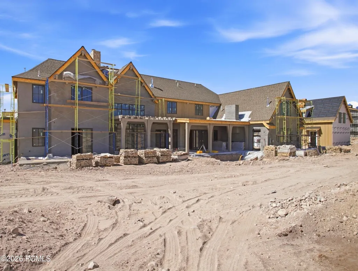
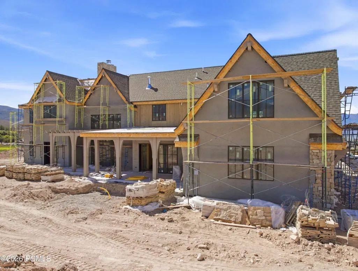
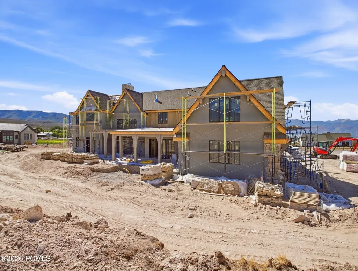
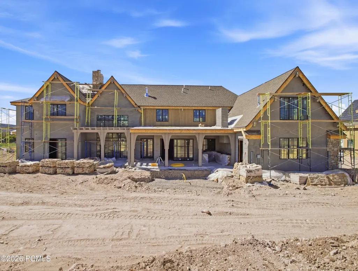
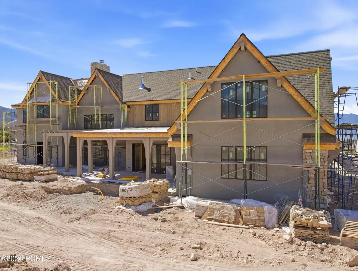
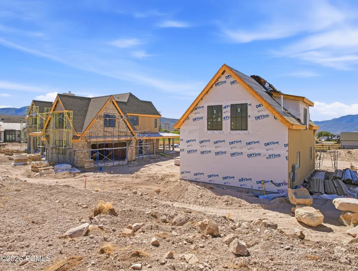
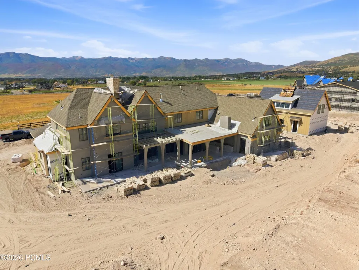
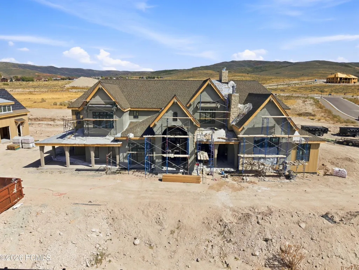
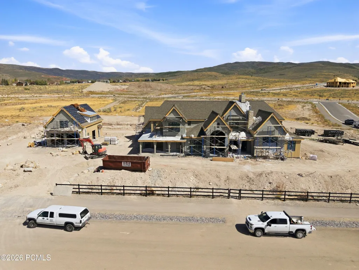
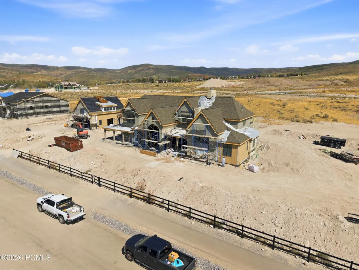
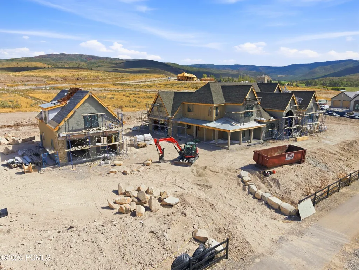
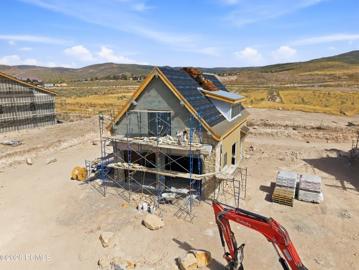
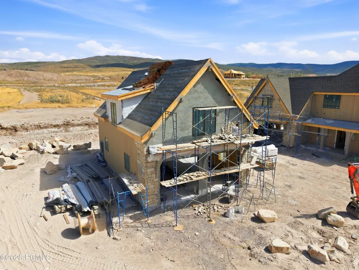
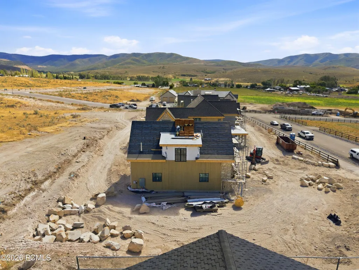
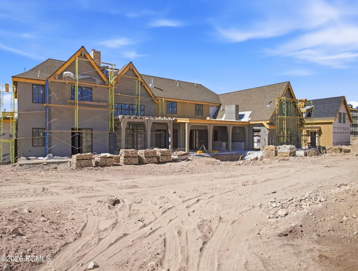
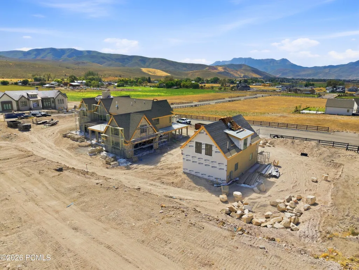
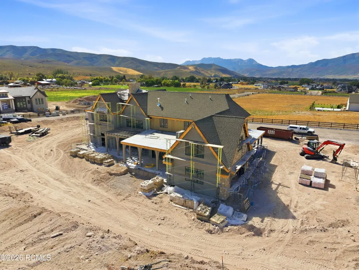
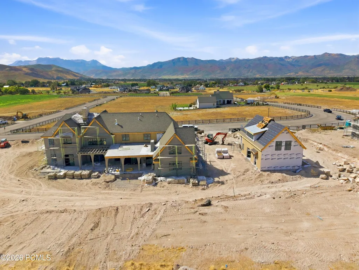
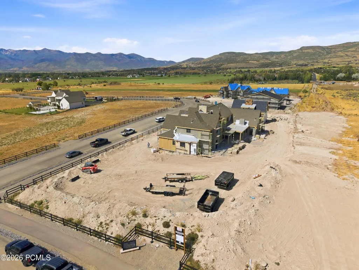
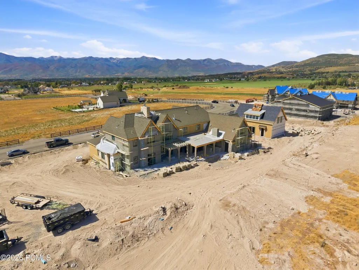
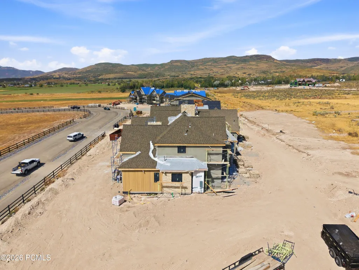
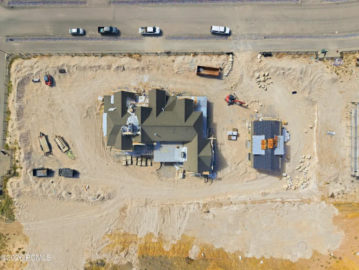
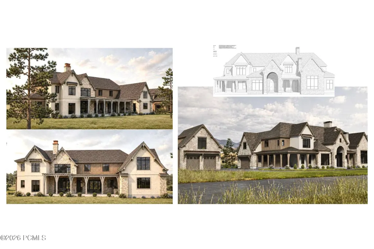
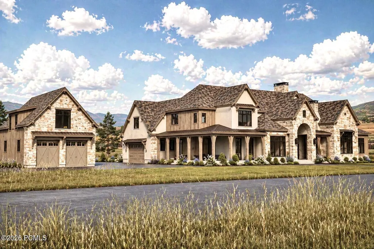
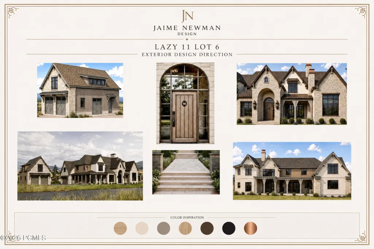
Set on a level 1.15-acre corner lot in Meadow Views, this new Heber Valley horse property has valley and mountain views, room for a pool or pickleball court, and a low monthly HOA. Tekton Builders and designer Jaime Newman, the team behind a Park City Showcase of Homes People's Choice Award, planned approximately 8,634 finished square feet across two buildings: six bedrooms, six full baths, two half baths, and five garage spaces.The main residence is built around a vaulted two-story great room with wide sliding doors to the outdoor living areas. A front patio, side wraparound patio, and deep back patio with a large BBQ area and a sunken fire pit give you several places to gather. The kitchen centers on a generous island with a walk-in pantry nearby. The main-level primary suite has a vaulted ceiling, a spacious bath, and an exceptionally large walk-in closet. A second main-level suite and a wellness wing with a gym, sauna, cold plunge, and steam shower complete the floor, with hot tub hookups outside the gym's sliding doors.Upstairs are additional bedroom suites, a bunk room, an office, a reading nook, recreation and game areas, and a wet bar. A large theater with a snack bar anchors the lower level.An attached two-car garage is joined by a detached collector's garage with additional vehicle and workspace, and two EV chargers serve the garage spaces. A full pull-around drive wraps behind the detached garage for boats, trailers, and recreational vehicles. Above it, private two-bedroom guest quarters have a separate entrance, kitchen, dining area, and media room.Construction is underway with completion targeted for December 2026. Meadow Views offers convenient access to Deer Valley's East Village and Park City for skiing, dining, and recreation.
| Price History | |
|---|---|
| 9/25/2026 | Listed $6,500,000 |
General Features
| Construction | Frame - Wood |
|---|---|
| Heating | ENERGY STAR Qualified Furnace,See Remarks,Forced Air,Radiant Floor,Hot Water |
| Cooling | Central Air,Air Conditioning,ENERGY STAR Qualified Equipment |
| Utilities | Cable Available,Natural Gas Connected,Electricity Connected |
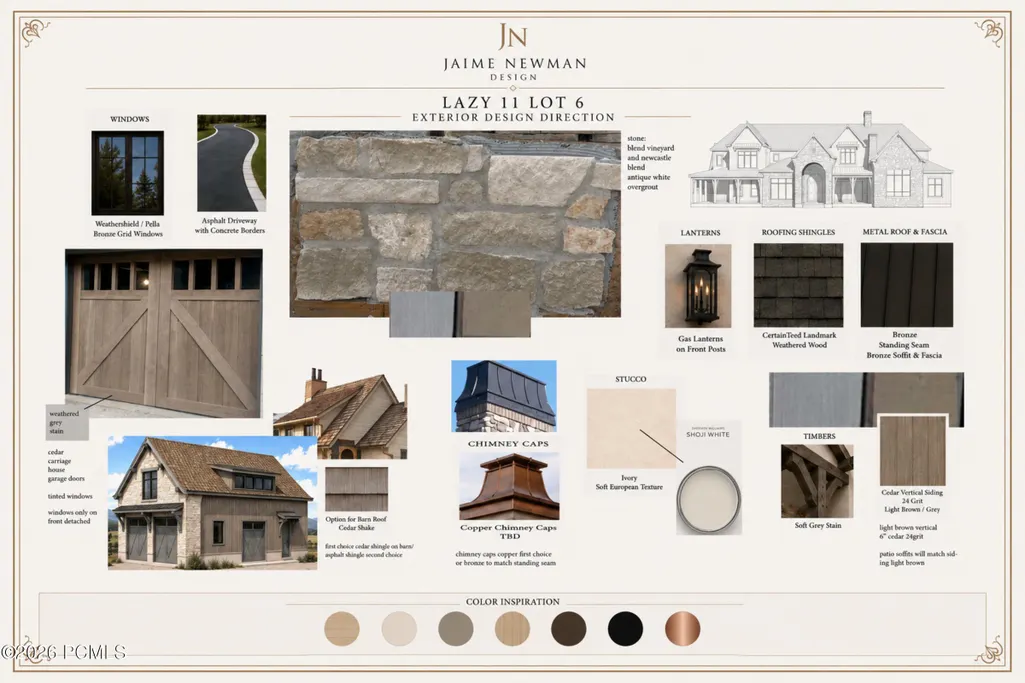
| Roof | Shingle,Asphalt,Metal |
| Appliances | Disposal,Dryer,Washer,Gas Range,Double Oven,Freezer,Dishwasher,Electric Dryer Hookup,Washer/Dryer Stacked,Refrigerator,Microwave |
| Water | Public,Secondary Water,Irrigation |
| Fireplaces | Gas,Insert,Gas Starter |
| School District | Wasatch |
| Subdivision | Other(Areas 23-41) |
| HOA Dues Frequency | Monthly |
| Style | Contemporary,See Remarks,Traditional,Cottage |
| County | Wasatch |
| Construction Status | Under Construction |
| Assessments | Buyer Pays |
| Type | Single Family Residence |
| Property Type | A |
| Area | 36 - Heber |
| HOA Dues | Yes |
| Access | Year Round |
| Primary Residence | No |
| Disability Features | Accessible Full Bath,Accessible Doors |
| Geographic Area | Heber and Midway |
| Tax Year | 2025 |
| Property Description | Fully Landscaped,Corner Lot,Gradual Slope,Level,Horse Property |
| Status | Active |
| Sub-Type | Detached |
| City | Heber City |
| Major Area | Heber Valley |
| HOA Dues $ | 65.00 |
| List Price/SqFt | 752.84 |
| Geo Lat | 40.48216 |
| Year Built | 2026 |
| Geo Lon | -111.347955 |
| Acres | 1.15 |
| USDA | Cash,Conventional |
| Construction New | Yes |
| Street Name | Lazy Eleven |
| Accessory Dwelling Unit Y/N | No |
| Mother-in-Law Apartment | Yes |
| Potential Apartment | No |
| Picture Timestamp | 2026-09-25T13:15:39.587 |
Interior Features
| Interior Features | Main Level Master Bedroom,Double Vanity,Granite Counters,Walk-In Closet(s),Wet Bar,Steam Room/Shower,Sauna,Pantry,Vaulted Ceiling(s),Ceiling Fan(s),Ceiling(s) - 9 Ft Plus,Jetted Bath Tub(s) |
|---|---|
| Equipment | Smoke Alarm,See Remarks,Water Heater - Tankless,Water Heater - Gas,Thermostat - Programmable,Security System - Prewired,Media System - Prewired,Garage Door Opener,Computer Network - Prewired,Audio Sy |
| Basement | Crawl Space,Partial |
| Dining Area | Formal Dining |
| Flooring | Tile,Carpet,Wood |
| Total Fireplaces | 3 |
| Half Baths | 2 |
| Total Full Baths | 6 |
| Common Area Amenities | Pets Allowed |
| Total Bathrooms | 8.00 |
| Room Totals: Dining Room | 1 |
| Room Totals: Family Room | 3 |
| Room Totals: Fireplace | 3 |
| Room Totals: Great Room | 1 |
| Room Totals: Kitchen | 2 |
| Room Totals: Laundry | 4 |
| Room Totals: Study Office Den | 1 |
Exterior Features
| Exterior Features | Deck,Sprinklers In Rear,Sprinklers In Front,Spa/Hot Tub,Patio,Gas BBQ Stubbed,Drip Irrigation,Gas Grill |
|---|---|
| Exterior | Stone,Wood Siding,Stucco |
| Foundation | Concrete Perimeter,Slab |
| Fencing | Partial |
| Garage Type | Attached,Hose Bibs,Heated Garage,Floor Drain,Detached |
| Lot | 6 |
| Other Structures | Barn(s),Guest House |
| Sewage | Public Sewer |
| Parking Spaces Covered | 5 |
| Recreation Access | Hike/Bike Trail - Adjoining Property,Horse Trail,Hike/Bike Trail - Adjoining Project |
| Views | Meadow,Mountain(s),Valley |
| MLS Identifier | 20190109112430415765000000 |
| Road Frontage Type | Public |
| Street Number | 4133 |
| Road Surface Type | Paved |
| Other Park Type | Rec Vehicle |
| Garage Type: Garage Spaces | 5.00 |
Amenities
- Foreclosure
- Views
- Short Sale
- New Construction
- Adult 55+
- Lease To Own
- No HOA Fees
- Furnished
- Primary On Main
- Air Conditioning
- Seller Finance
- Green
- Fixer Upper
- Horse
- Golf
- Fireplace
- Deck
- Garage
- Basement
- Pool
Property vs Single Family Average in 84032
Price
Taxes
Year Built
 The multiple listing information is provided by Park City Board of Realtors® from a copyrighted compilation of listings. The compilation of listings and each individual listing are © 2026 Park City Board of Realtors®, All Rights Reserved. Access to the multiple listing information through this website is made available by Keller Williams Park City Real Estate as a member of the Park City Board of Realtors® multiple listing service.
 Wasatch Front Regional MLS - Salt Lake Board of REALTORS® All information deemed reliable but not guaranteed. All properties are subject to prior sale, change or withdrawal. Neither listing broker(s) or information provider(s) shall be responsible for any typographical errors, misinformation, misprints and shall be held totally harmless. Listing(s) information is provided for consumer's personal, non-commercial use and may not be used for any purpose other than to identify prospective properties
 Washington County Board of REALTORS® All information deemed reliable but not guaranteed. All properties are subject to prior sale, change or withdrawal. Neither listing broker(s) or information provider(s) shall be responsible for any typographical errors, misinformation, misprints and shall be held totally harmless. Listing(s) information is provided for consumer's personal, non-commercial use and may not be used for any purpose other than to identify prospective properties consumers may be
