
Views - Primary on Main - Eco Friendly


Address
7396 Brook Hollow Loop Road, Park City, UT
Price
$ 920,000
Property Attributes
- MLS#12604346
- TypeSingle Family
- Listing Status Active
- CountySUMMIT
- CityPark City
- Area15 - Pinebrook
- NeighborhoodBrook Hollow Village
- Zip84098
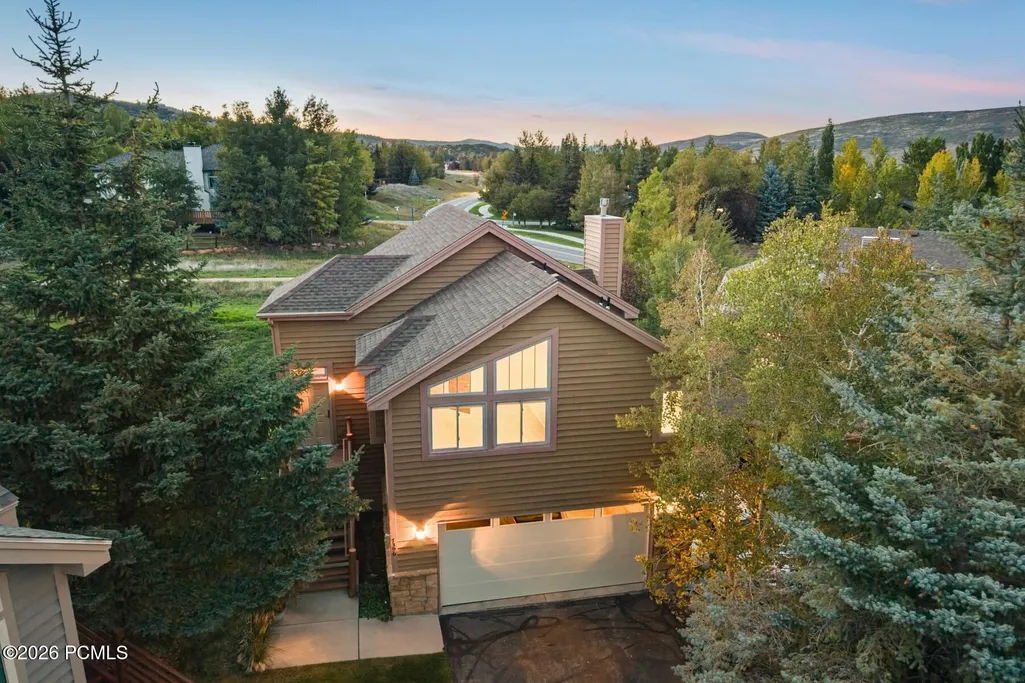
- StyleMountain Contemporary,Multi-Level Unit
- Year Built1996
- Taxes$ 2975
- Price$ 920,000
- Bedrooms3
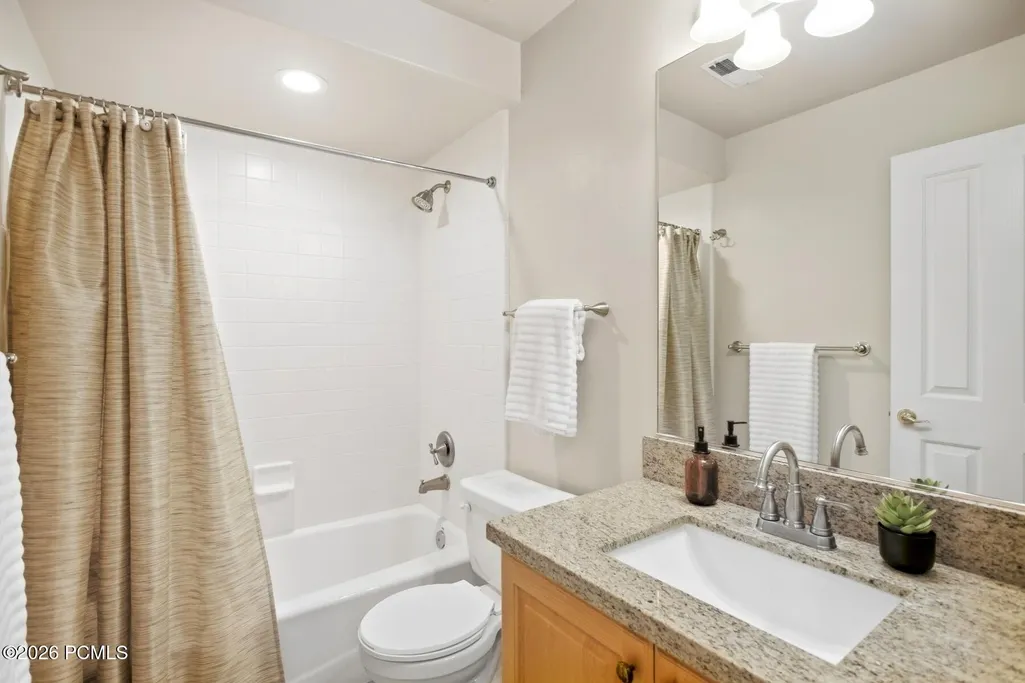
- Full Bathrooms2
- Half Bathrooms0
- Sqr Footage1678
- Lot Size0.04 Acres
Data Source:
Park City MLS (PCMLS)
Property Description
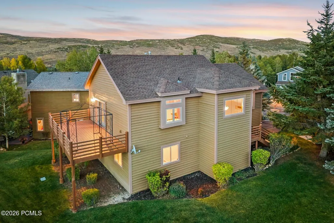
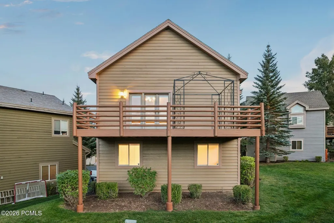
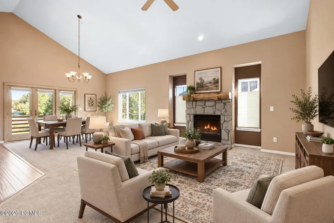
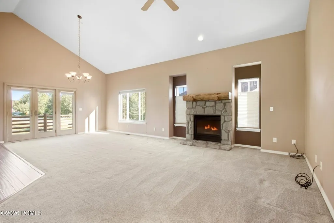
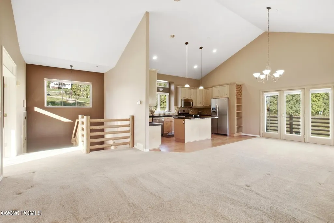
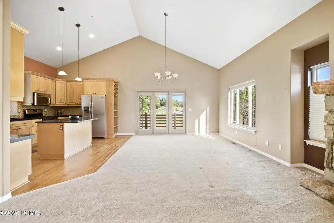
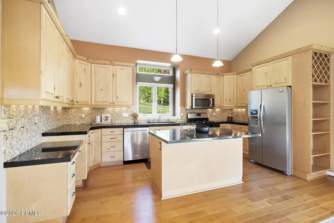
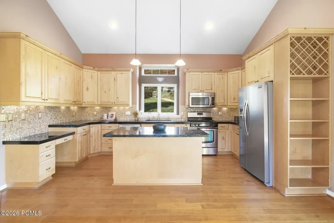
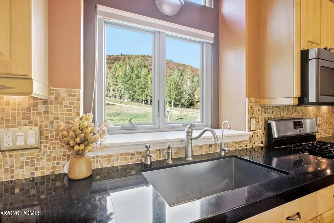
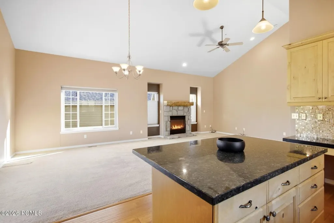
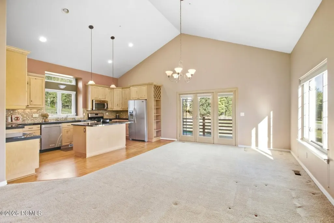
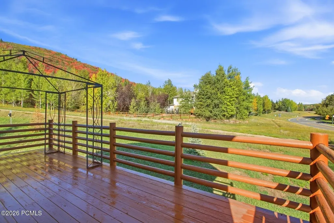
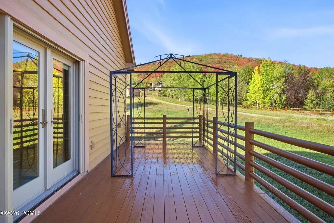
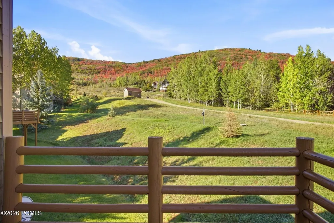
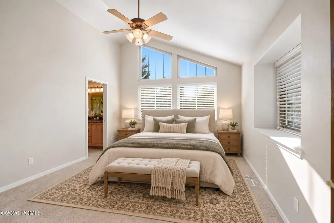
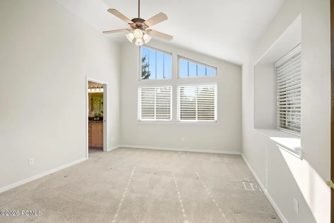
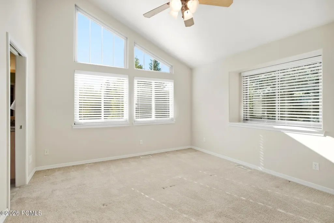
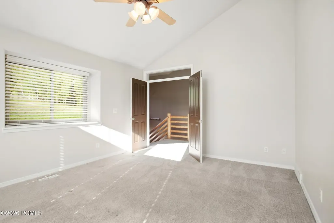
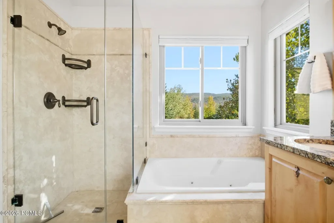
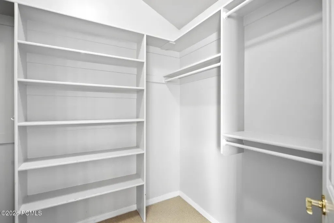
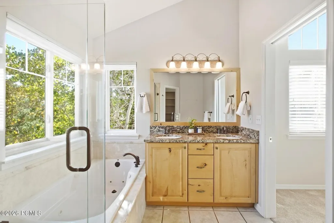
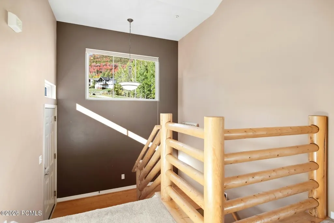
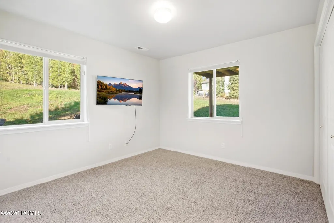
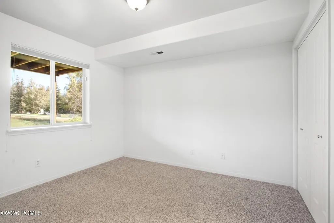
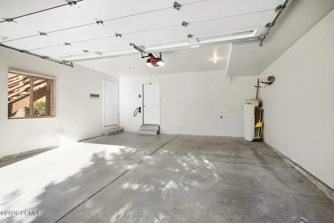
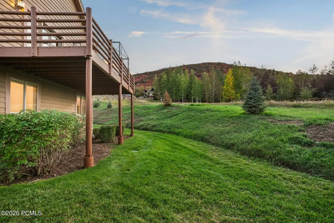
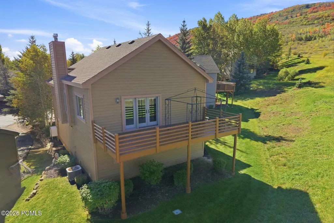
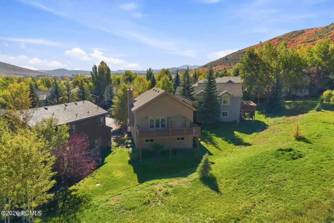
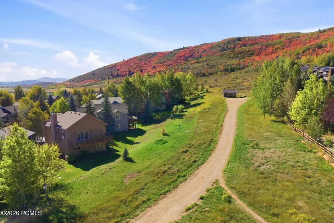
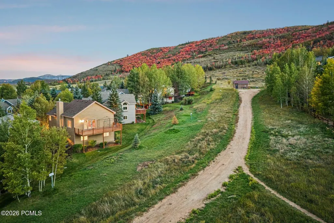
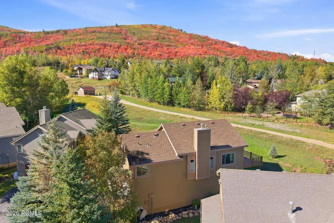
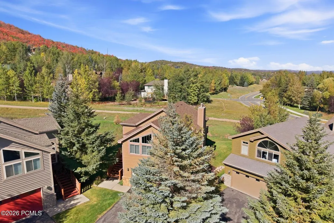
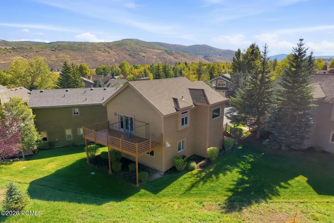
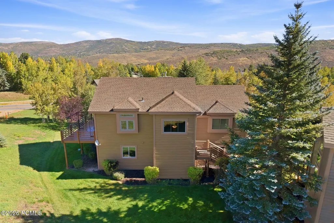
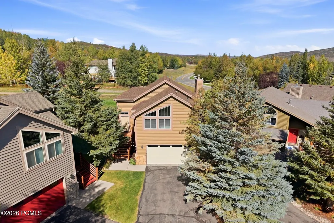
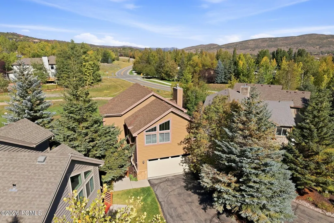
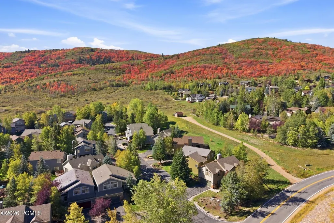
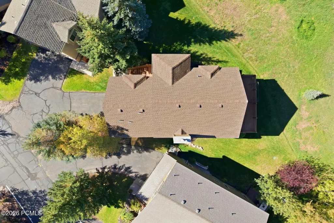
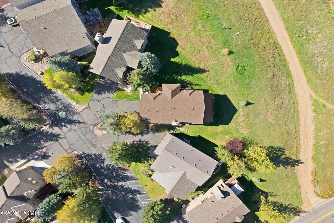
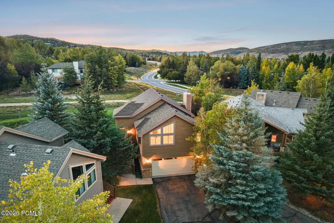
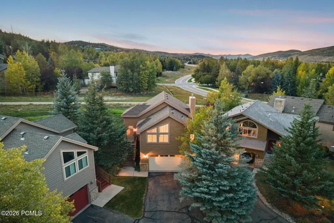
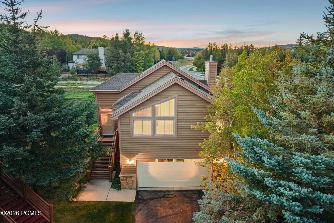
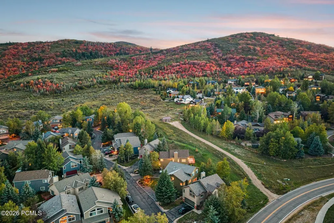
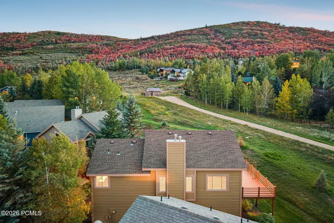
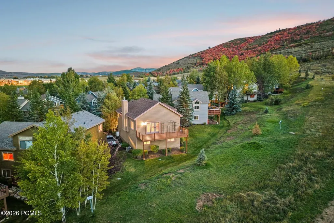
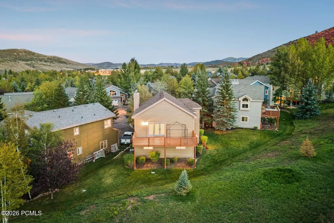
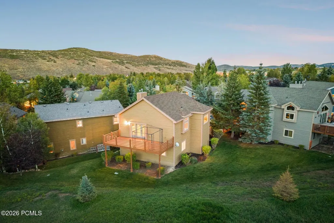
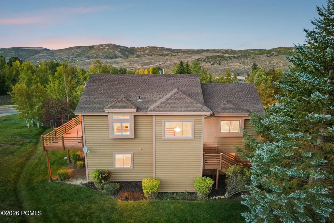
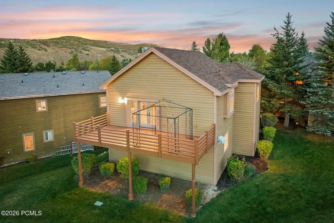
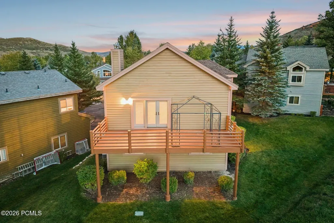
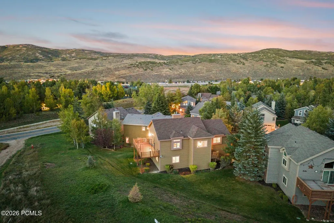
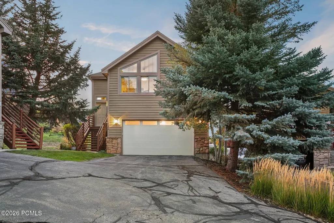
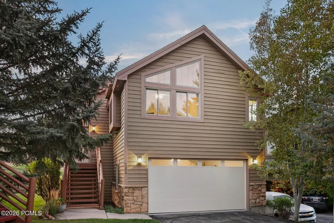
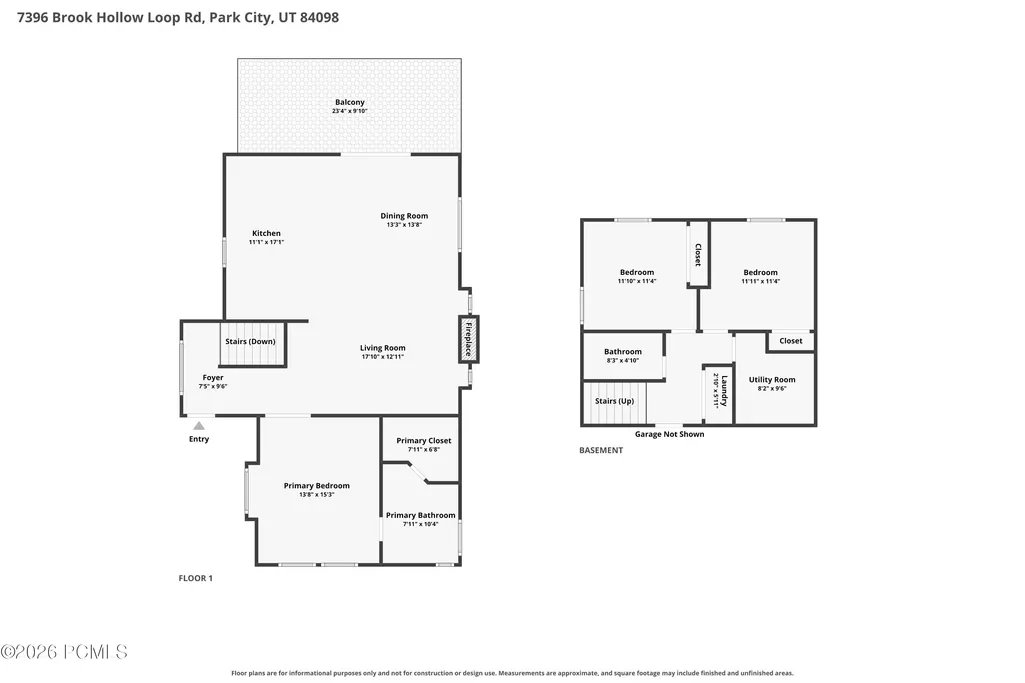
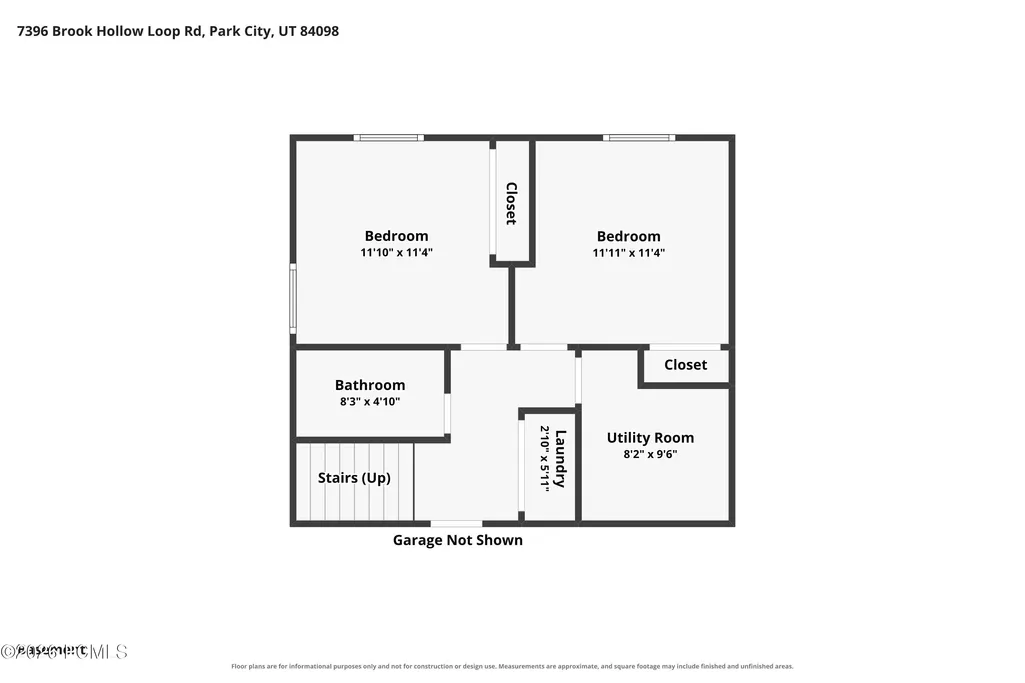
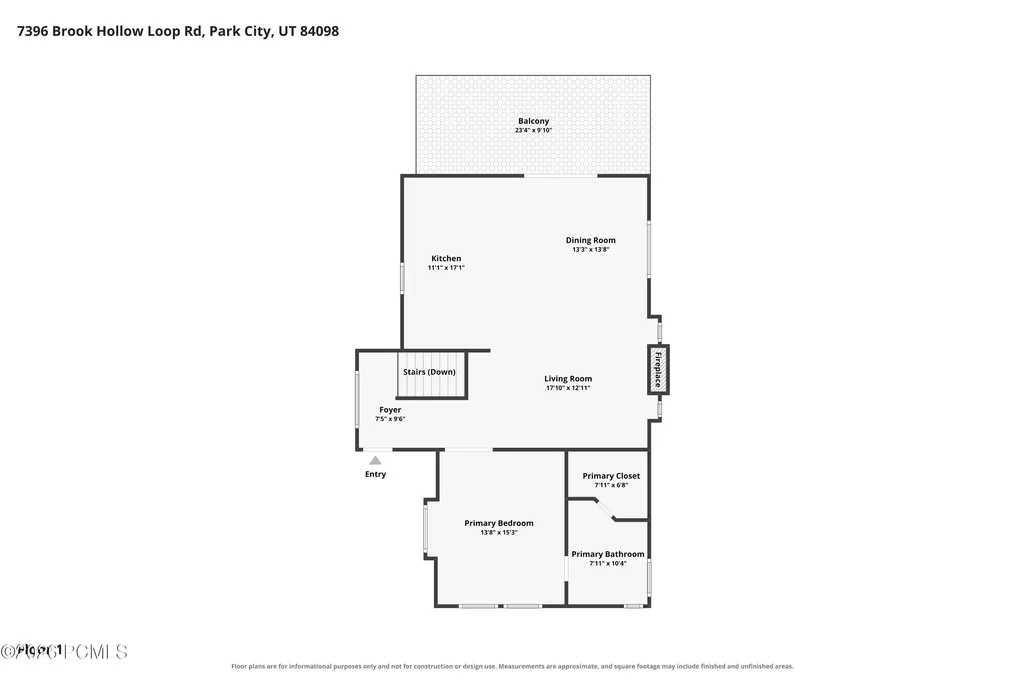
This lovingly maintained home is perfectly situated on the exterior rim of the Brook Hollow community. The home features an open-concept floorplan, ideal for family gatherings, or for relaxing fireside evenings. The large kitchen incudes updated appliances, an island with bar seating, plus an adjacent dining area. There is also a deck which overlooks the yard and the open-space beyond. And speaking of the outdoor space, it magically maintains itself. Even the snow whisks away from the driveway and walks (all of this, courtesy of the HOA). You can invest your free time elsewhere, such as walking the scenic trail leading from the back yard, through the woods, to the community amenities and beyond. The residence boasts three large bedrooms and a two-car garage. It is ideally located, halfway between Kimball Junction and Pinebrook, so shopping and dining options abound. A short 30-minute drive to the west, with a total of zero stoplights en route, takes you to SLC International. Ski resorts, mountain biking, and limitless entertainment abound in every direction. In other words, the only thing that this home needs in order to be perfect is you and your family. Come claim it today!
| Price History | |
|---|---|
| 9/25/2026 | Listed $920,000 |
General Features
| Construction | Frame - Wood |
|---|---|
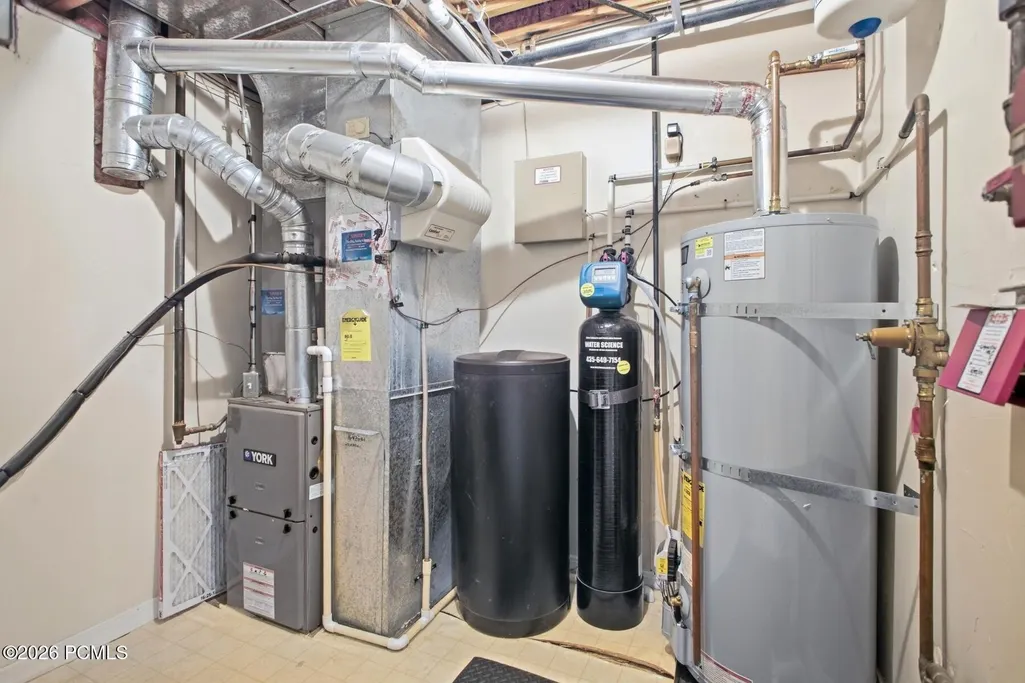
| Heating | ENERGY STAR Qualified Furnace,Fireplace(s),Natural Gas,Forced Air |
| Cooling | Central Air |
| Utilities | Cable Available,Phone Available,Natural Gas Connected,High Speed Internet Available,Electricity Connected |
| Roof | Asphalt,Composition,Copper |
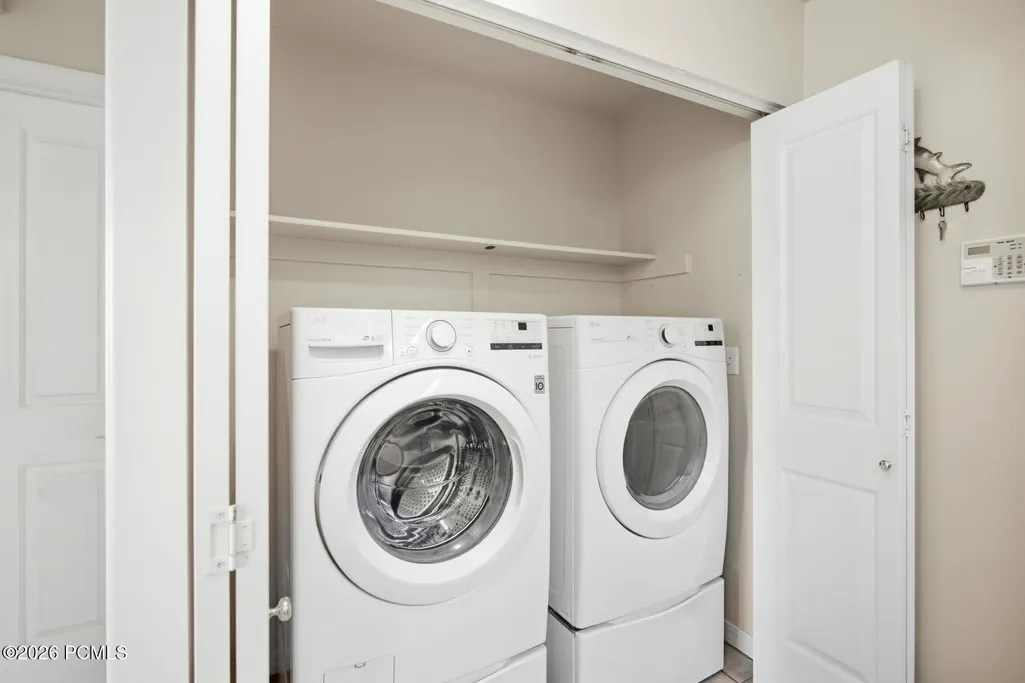
| Appliances | Disposal,Dryer,Humidifier,Washer,Gas Range,Oven,Dishwasher,Refrigerator,Microwave |
| Water | Public |
| Fireplaces | Gas |
| School District | Park City |
| Subdivision | Brook Hollow Village |
| HOA Dues Frequency | Quarterly |
| Style | Mountain Contemporary,Multi-Level Unit |
| County | Summit |
| Construction Status | Complete |
| Assessments | None,Change of Ownership Fee - Buyer Pays |
| Type | Single Family Residence |
| Property Type | A |
| Area | 15 - Pinebrook |
| HOA Dues | Yes |
| Access | Year Round |
| Primary Residence | Yes |
| Geographic Area | Park City |
| Tax Year | 2025 |
| Property Description | Fully Landscaped,Adjacent Common Area Land,South Facing,PUD - Planned Unit Development,On Bus Route,Gradual Slope,Level |
| Status | Active |
| Sub-Type | Detached |
| City | Park City |
| Major Area | Snyderville Basin |
| HOA Dues $ | 1323.00 |
| List Price/SqFt | 548.27 |
| Geo Lat | 40.742926 |
| Legal Description | Unit 49B Brook Hollow Village Phase 3 Anexpandable Planned Unit Development; According To The Official Plat On File In The Summit County Recorders Office Together With A Right & Easement Of Enjoyment |
| Year Built | 1996 |
| Virtual Tour | https://www.zillow.com/view-imx/c58745c0-daab-4a5b-b726-d12753dff817?setAttribution=mls&wl=true&initialViewType=pano&utm_source=dashboard |
| Geo Lon | -111.567646 |
| Acres | 0.04 |
| USDA | Cash,Conventional,Government Loan |
| Construction New | No |
| Street Name | Brook Hollow Loop |
| Accessory Dwelling Unit Y/N | No |
| Mother-in-Law Apartment | No |
| Potential Apartment | No |
| Picture Timestamp | 2026-09-25T15:35:22.781 |
Interior Features
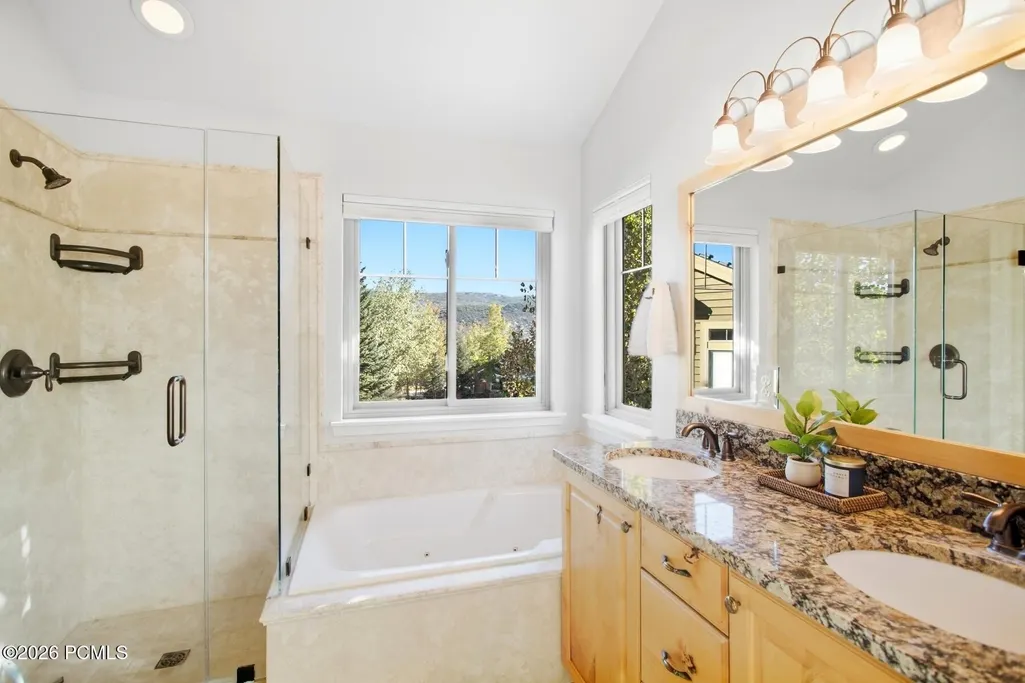
| Interior Features | Main Level Master Bedroom,Washer Hookup,Gas Dryer Hookup,Vaulted Ceiling(s),Ceiling Fan(s),Ceiling(s) - 9 Ft Plus,Jetted Bath Tub(s) |
|---|---|
| Equipment | Central Vacuum,Water Purifier,Water Heater - Gas,Thermostat - Programmable,Garage Door Opener,Fire Pressure System,Water Softener - Owned,Smoke Alarm |
| Basement | Crawl Space |
| Dining Area | Breakfast Bar,Informal Dining |
| Flooring | Tile,Carpet,Wood |
| Total Fireplaces | 1 |
| Total Full Baths | 2 |
| Common Area Amenities | Pets Allowed,Pets Allowed w/Restrictions |
| Total Bathrooms | 2.00 |
| Room Totals: Dining Room | 1 |
| Room Totals: Fireplace | 1 |
| Room Totals: Great Room | 1 |
| Room Totals: Kitchen | 1 |
| Room Totals: Laundry | 1 |
Exterior Features
| Exterior Features | Deck,Sprinklers In Rear,Sprinklers In Front,Lawn Sprinkler - Timer |
|---|---|
| Exterior | Stone,Wood Siding |
| Foundation | Concrete Perimeter |
| Garage Type | Attached |
| Sewage | Public Sewer |
| Parking Spaces Covered | 2 |
| Recreation Access | Hike/Bike Trail - Adjoining Property |
| Views | Mountain(s),Trees/Woods |
| MLS Identifier | 20190109112430415765000000 |
| Road Frontage Type | Public |
| Street Number | 7396 |
| Road Surface Type | Paved |
| Other Park Type: Parking Spaces | 2 |
| Other Park Type | Guest Parking |
| Garage Type: Garage Spaces | 2.00 |
Amenities
- Foreclosure
- Views
- Short Sale
- New Construction
- Adult 55+
- Lease To Own
- No HOA Fees
- Furnished
- Primary On Main
- Air Conditioning
- Seller Finance
- Green
- Fixer Upper
- Horse
- Golf
- Fireplace
- Deck
- Garage
- Basement
- Pool
Property vs Single Family Average in 84098
Price
Taxes
Year Built
 The multiple listing information is provided by Park City Board of Realtors® from a copyrighted compilation of listings. The compilation of listings and each individual listing are © 2026 Park City Board of Realtors®, All Rights Reserved. Access to the multiple listing information through this website is made available by Keller Williams Park City Real Estate as a member of the Park City Board of Realtors® multiple listing service.
 Wasatch Front Regional MLS - Salt Lake Board of REALTORS® All information deemed reliable but not guaranteed. All properties are subject to prior sale, change or withdrawal. Neither listing broker(s) or information provider(s) shall be responsible for any typographical errors, misinformation, misprints and shall be held totally harmless. Listing(s) information is provided for consumer's personal, non-commercial use and may not be used for any purpose other than to identify prospective properties
 Washington County Board of REALTORS® All information deemed reliable but not guaranteed. All properties are subject to prior sale, change or withdrawal. Neither listing broker(s) or information provider(s) shall be responsible for any typographical errors, misinformation, misprints and shall be held totally harmless. Listing(s) information is provided for consumer's personal, non-commercial use and may not be used for any purpose other than to identify prospective properties consumers may be
